
Do You Need Planning Permission for Air Conditioning?
Most homeowners never speak to their council about an air conditioning install. But since rules tightened in 2025, the type of system you choose can determine whether your project is automatic or requires an application.
Indoor vs Outdoor: What the Rules Target
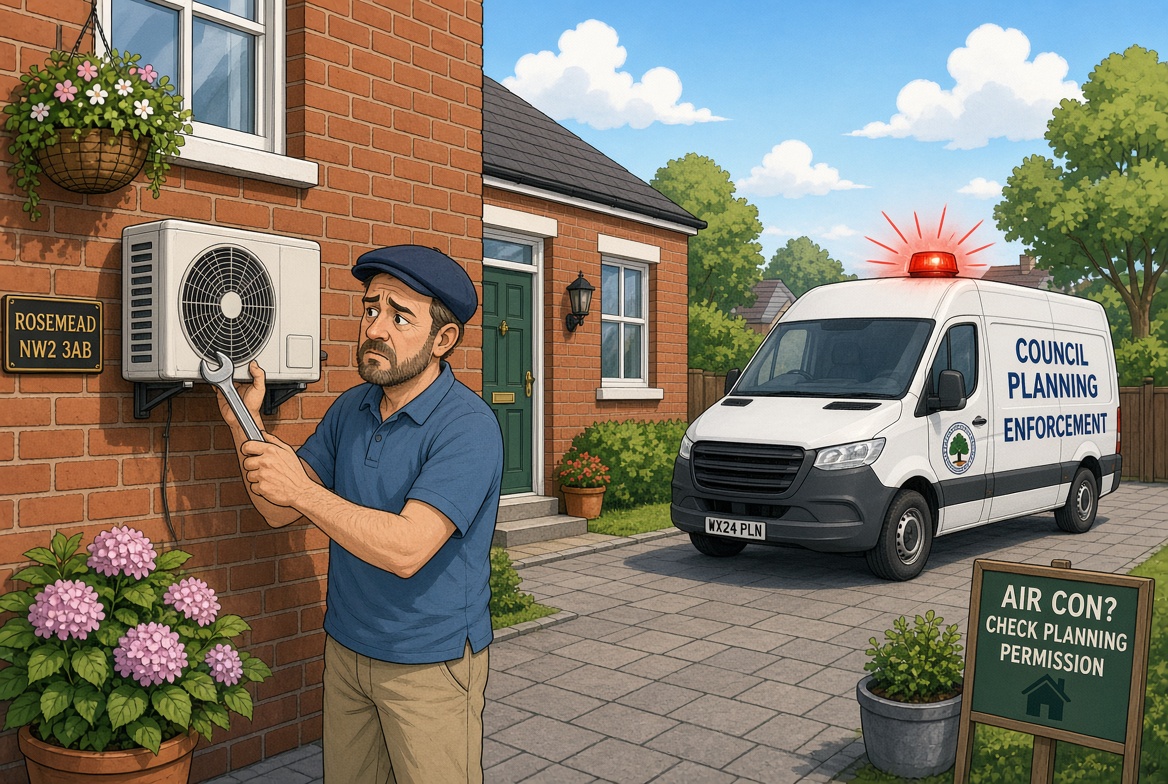
Indoor units never trigger planning permission. The regulations focus entirely on the external condenser — the box mounted on a wall, balcony or roof outside your property.
If you are only thinking about the indoor unit, you can set planning aside and concentrate on where the outdoor unit will sit, how it looks and how it affects neighbours.
The Rule That Catches People Out
Permitted development rights for external units (Class G of the General Permitted Development Order) apply only if the system can provide heating as well as cooling.
A cooling-only air conditioner does not qualify and would need a full planning application. A reversible system — often marketed as an air-to-air heat pump — generally does qualify, provided it meets the other conditions.
What “Permitted Development” Actually Requires
Even when your system qualifies, the outdoor unit must satisfy several conditions to remain exempt from a planning application:
- It must meet recognised noise standards (typically MCS 020 certification).
- Volume limits apply: up to 1.5 m³ per unit, with limits on the number of units per dwelling type.
- It cannot be installed on a pitched roof; on flat roofs it must sit at least one metre back from the edge.
- Positioning should minimise visual impact on the building and disturbance to neighbours.
Meet all of these and no application is needed. Miss one and the exemption falls away.
Flats, Listed Buildings and Conservation Areas
Flats and leasehold properties have lower volume allowances and an extra layer: your lease. Freeholders and management companies often require consent before anything is fixed to external walls or balconies.
Listed buildings and conservation areas face stricter controls. Listed properties usually need listed building consent, and some conservation areas have Article 4 directions that remove permitted development rights entirely.
For commercial premises, assume planning permission will be required. Business systems are typically larger and do not benefit from the same residential allowances.
The Core Lesson
For most straightforward homes, a correctly specified, well-positioned, heating-capable unit will fall under permitted development. But the moment you add complexity — flats, listed status, conservation areas, or commercial use — the planning conversation must start early.
A competent installer should be able to tell you, from your property type and postcode, whether you are likely to need permission and how to position the unit to stay within the rules.
Unsure Whether You Need Planning Permission?
We can review your property, system choice and local constraints, then advise whether an application is likely. Get in touch for a no‑obligation conversation.
Talk To Us →